top of page

TAILORED SPACE PLANNING
AND INTERIOR DESIGN SOLUTIONS

Unlock the full potential of your home

What is space planning and why it matters

Thoughtful layouts that make your space work harder and feel better.

Space planning is more than just arranging furniture – it’s about creating a layout that supports your lifestyle, maximises usability, and feels effortlessly harmonious. Whether you’re extending, renovating, or moving into a new build, getting the layout right at the start saves time, avoids costly mistakes, and delivers a home that truly works for you.

The benefits of space planning

Cost saving

Avoid costly layout changes with coordinated planning.

Fuction

Improve flow and bring in more natural light.

Maximise

Make the most of every inch of your home.
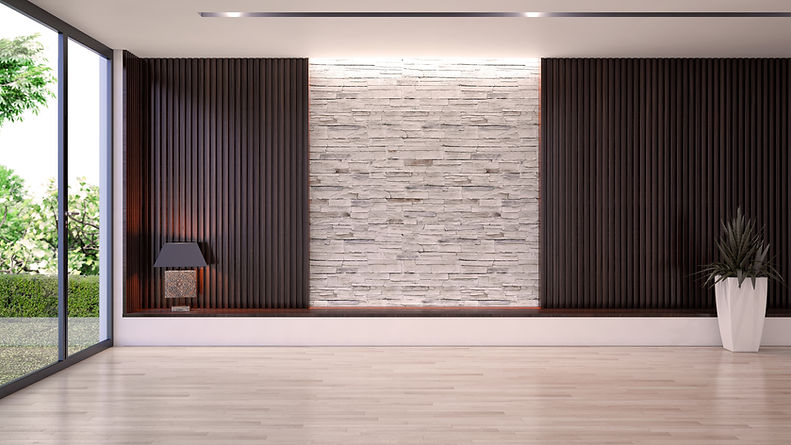
Brick Wall

Perfect for homeowners who are…

  • Planning a home extension or renovation

  • Frustrated by awkward room layouts

  • Wanting to blend style with practical living

  • Working with architects but need interiors support

  • Looking to futureproof their home layout

Our services

Blueprint

Space planning

Our space planning service is all about making the most of what you’ve got, ensuring your rooms flow well, function smoothly, and feel just right.

Stone Chandelier

M&E layouts

From lighting and power points to heating, ventilation and plumbing, we create clear, practical M&E layouts that align with your overall design.

Minimal Design Apartment

Interiors (hard finishes)

Whether you want sleek and modern or warm and textured, we’ll guide you to materials and finishes that suit your style and your space.

Serene Bedroom Interior

Interiors (soft finishes)

Our soft interiors service covers everything from curtains, cushions, and upholstery to colour palettes, textures, and furniture styling. 

Ready to plan your home the right way?

 Let’s chat and see how we can bring your space to life.
Oriya Interiors

bottom of page